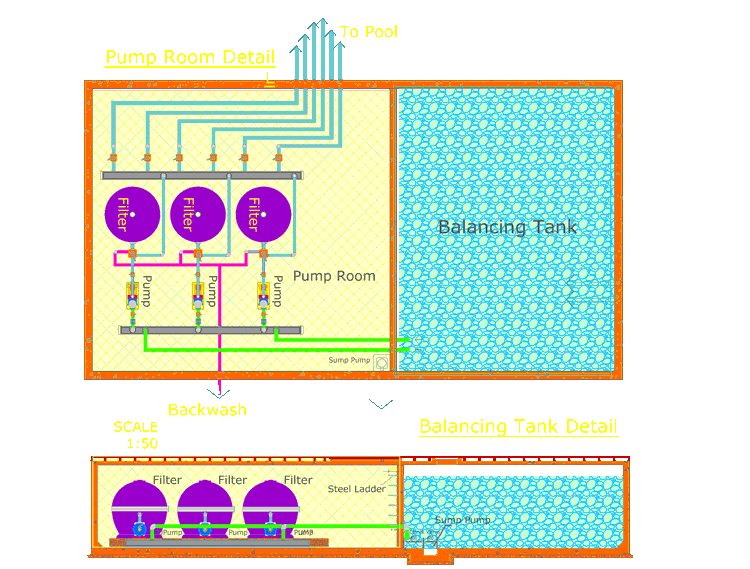
Drawings-System design
System design in the following sequences:
} Pressure-drop calculations and pipe-size
determination.
} Fittings (inlet, drains etc.) location and
number
} 2 D or 3 D drawings (new or modified
client drawings)
} System drawings
} Installation drawings
} Pump-room layout (to ensure that
everything will fit!)
Client focus ensures drawings are clear and complete and easy for contractors or others to follow